A nanotechnology laboratory reported the instability of a lens mount in an Atomic Force Microscope (AFM). The failure, initially attributed to a manufacturing defect, was subjected to a rigorous 3D analysis. Using birefringence and finite element simulation, it was discovered that the root cause was not a visible crack, but internal residual stresses generated by excessively rapid cooling during the sintering of the ceramic part.
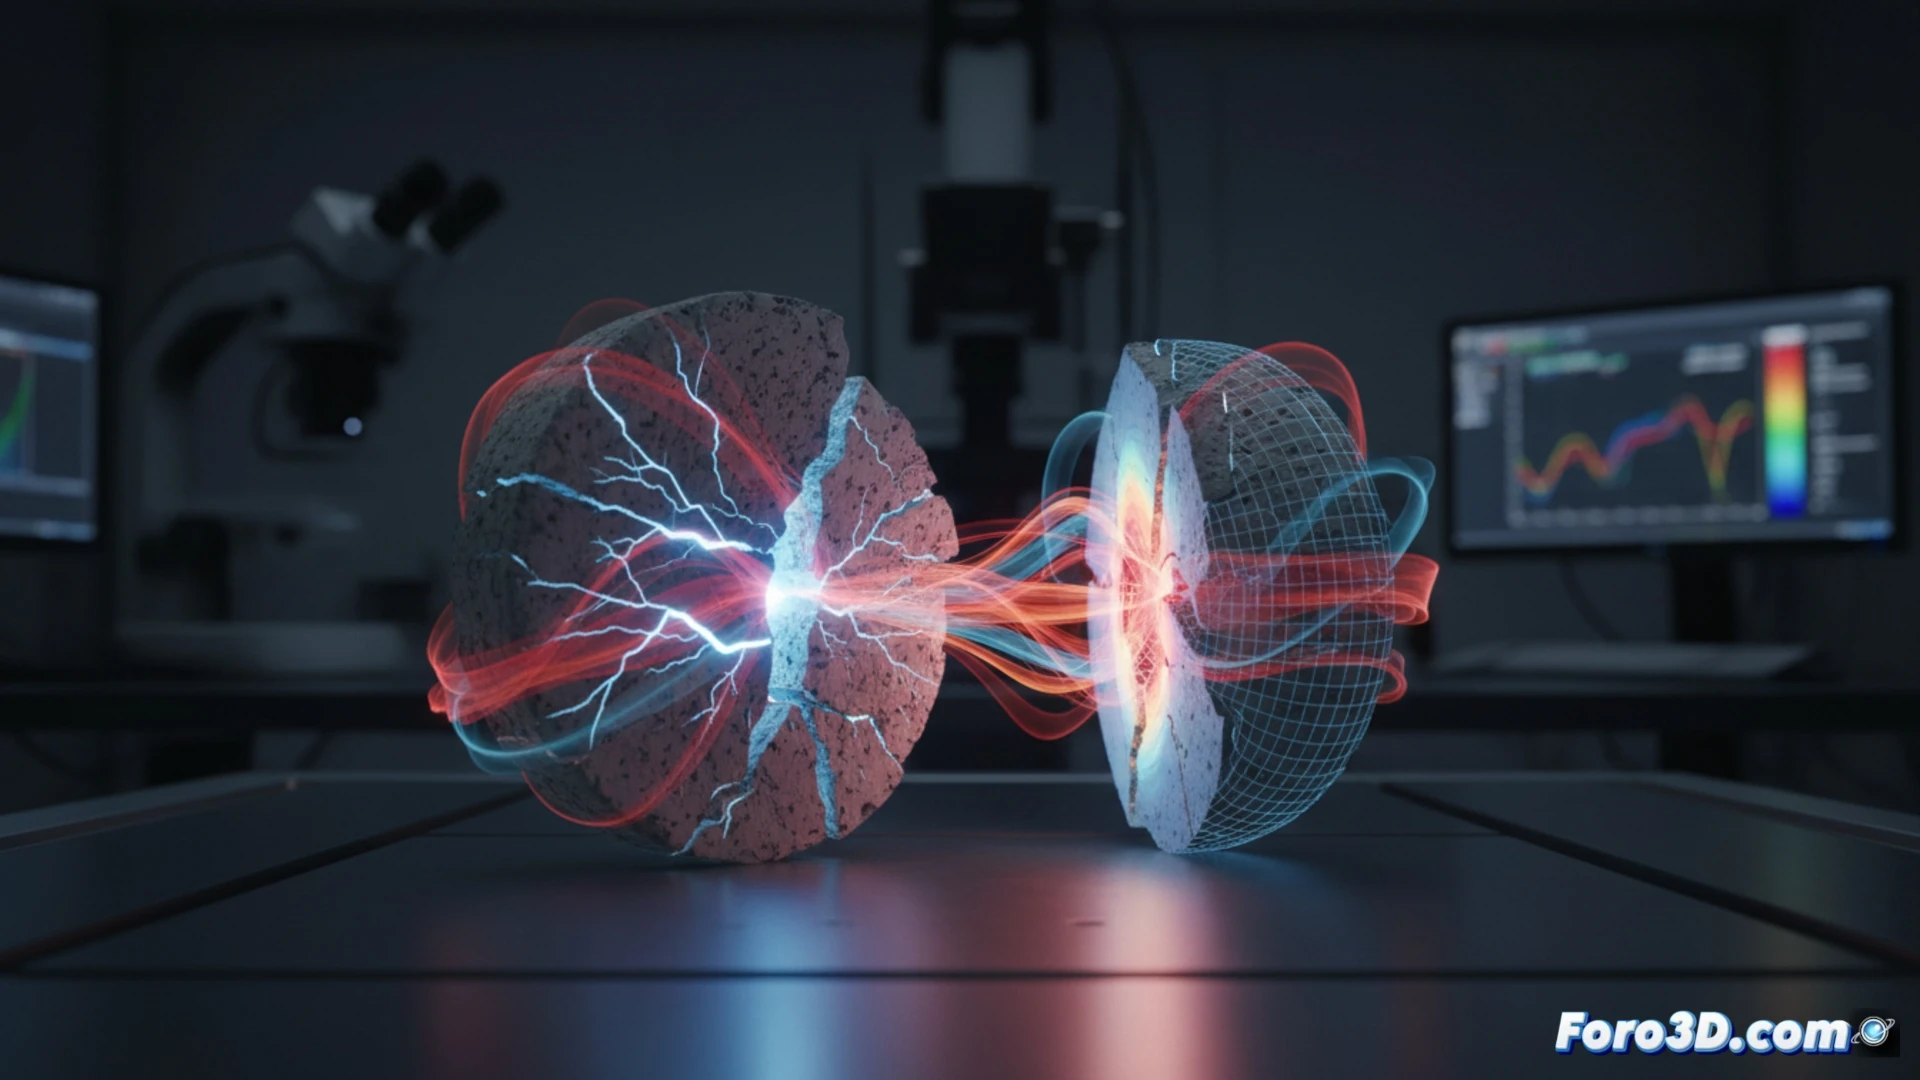
3D Forensic Analysis: Birefringence and Simulation in SolidWorks 🔬
The diagnostic process combined two key techniques. First, a 3D scanner and VGSTUDIO MAX software were used to reconstruct the geometry of the fractured mount. On this mesh, a birefringence analysis was applied in Keyence Analyzer, revealing non-uniform stress patterns within the ceramic volume. This data was imported into SolidWorks for a structural simulation. The model predicted that an abrupt thermal gradient, simulated as cooling from 800°C to room temperature in seconds, generated residual stresses exceeding the material's fracture limit, explaining the internal microcracking and subsequent instability of the mount.
Lessons for Fatigue Simulation in Technical Ceramics ⚙️
This case demonstrates that fatigue simulation in brittle materials like ceramics should not ignore the thermal history of the manufacturing process. A conventional analysis evaluating only operational loads would have missed the failure. Integrating birefringence data into the SolidWorks workflow allows engineers to predict and mitigate residual stresses before production, optimizing cooling cycles in furnaces to ensure the reliability of high-precision optical components.
As a simulation engineer, how would you model the distribution of residual stresses in the ceramic mount of an AFM to predict its fatigue failure under low-amplitude cyclic loads?
(PS: Material fatigue is like yours after 10 hours of simulation.)