Reverse engineering a key is not magic, but a methodical process that begins with the precise capture of the key's geometry. The goal is to convert a physical piece into an editable digital model, enabling its analysis and subsequent manufacturing. This article breaks down the technical workflow, from data acquisition to generating a parametric solid in CAD software, addressing the critical variables of tolerance and material that determine the success of the copy.
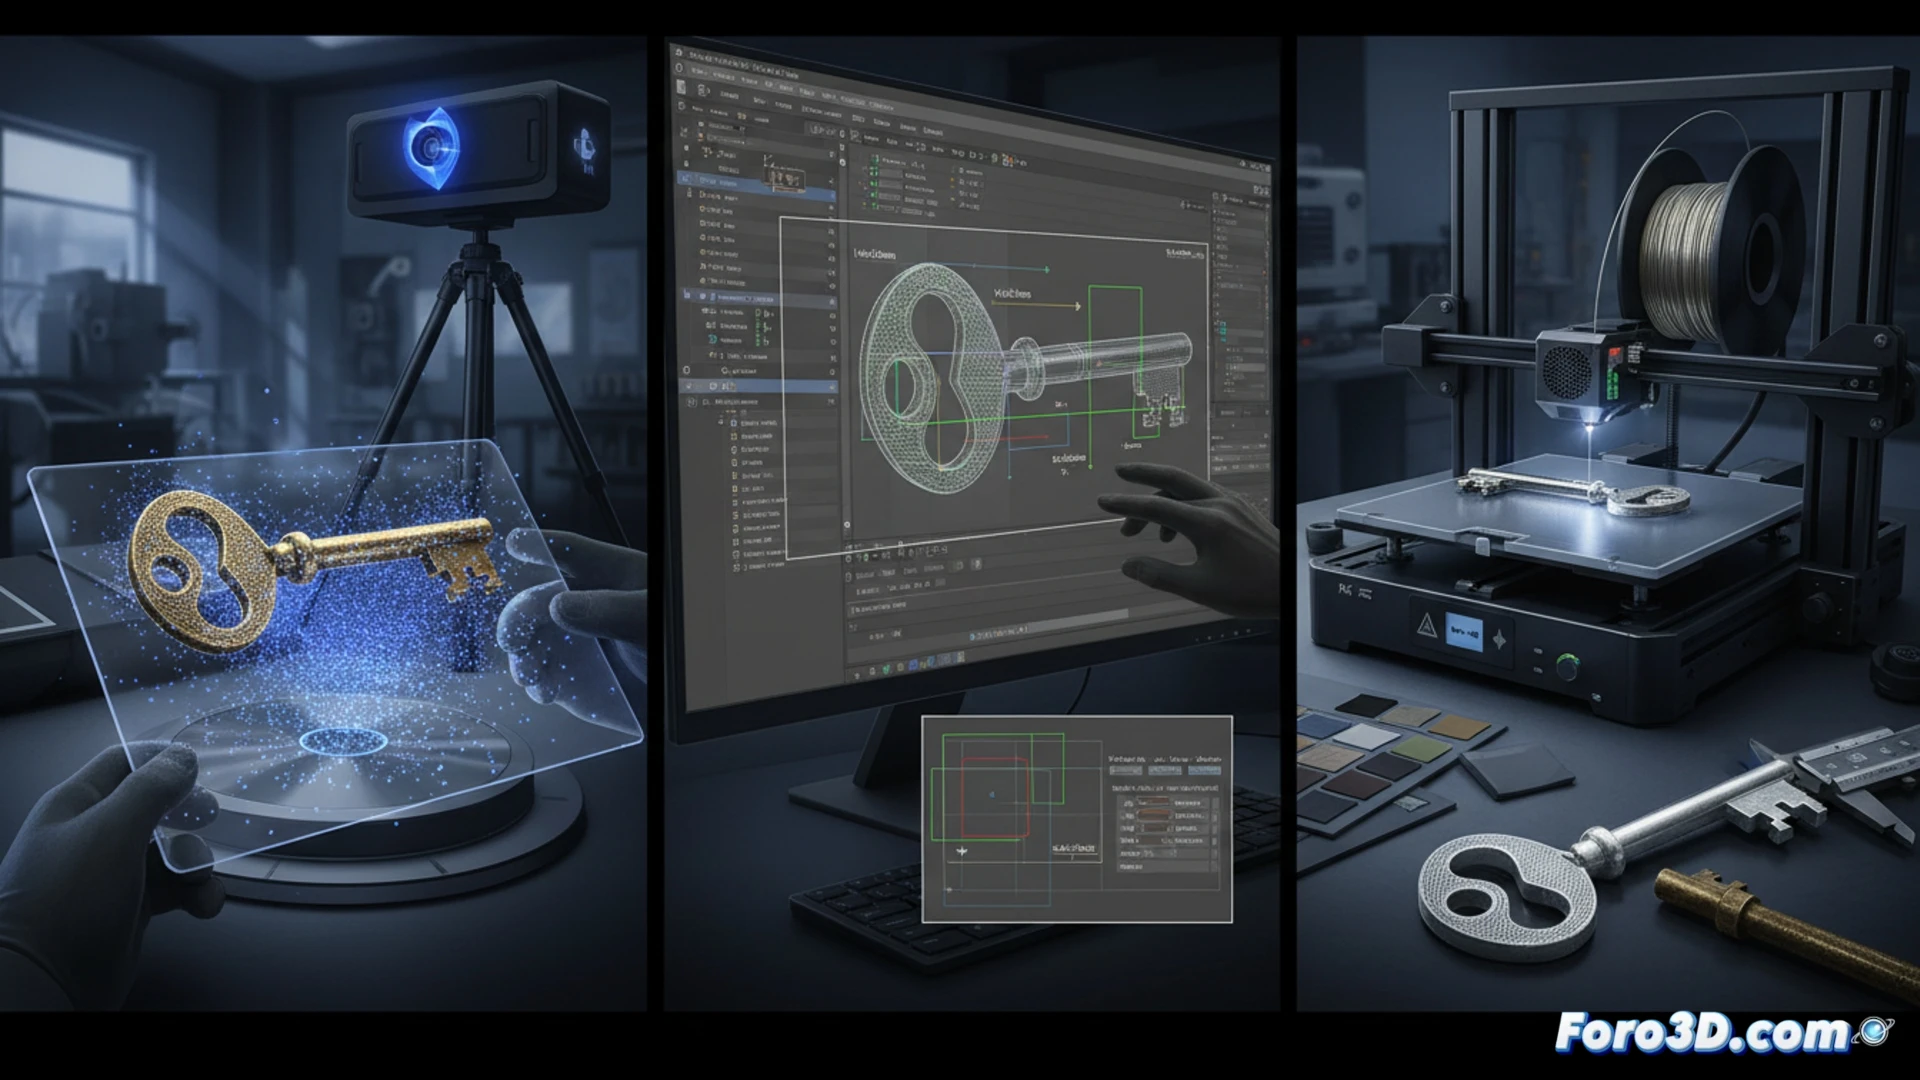
Digitization and parametric modeling of the key bit 🔑
The first step is digitizing the key bit. There are two main approaches: photogrammetry, which requires a set of high-resolution photos and software like RealityCapture to generate a dense point cloud, and contact scanning, where a tactile probe traces the key profile with sub-micron precision. Once the mesh is obtained, it is imported into Fusion 360 or SolidWorks. Here, the profile is reconstructed as a 2D sketch, adjusting spline curves to reflect the peaks and valleys of the key bit. The key is to parameterize the depths and angles, as a deviation of 0.1 mm in a cut can render the key useless. The base material, brass or nickel-plated steel, influences the wear of the cutting tool, so the CAD model must include a compensation factor for milling or metal 3D printing.
Legality and risks of unauthorized replication ⚠️
While this process is a legitimate tool for professional locksmiths who need to duplicate worn or lost keys for their clients, it also opens a door to malicious uses. The ability to replicate a key from a simple photograph or a superficial scan poses a tangible security risk. Therefore, any technical article on this subject must remind that reproducing a key without the explicit consent of the owner is illegal in most jurisdictions. Professional ethics require limiting these techniques to heritage restoration projects, development of more secure locks, or controlled academic research.
Which parametric CAD software offers the most efficient tools for reconstructing the complex geometries of a key from a point cloud obtained by 3D scanning, and how do they compare in precision and workflow?
(PS: if the CAD model doesn't fit, you can always say it's industrial tolerance)